top of page
Modern Elegance in Sahara Sand
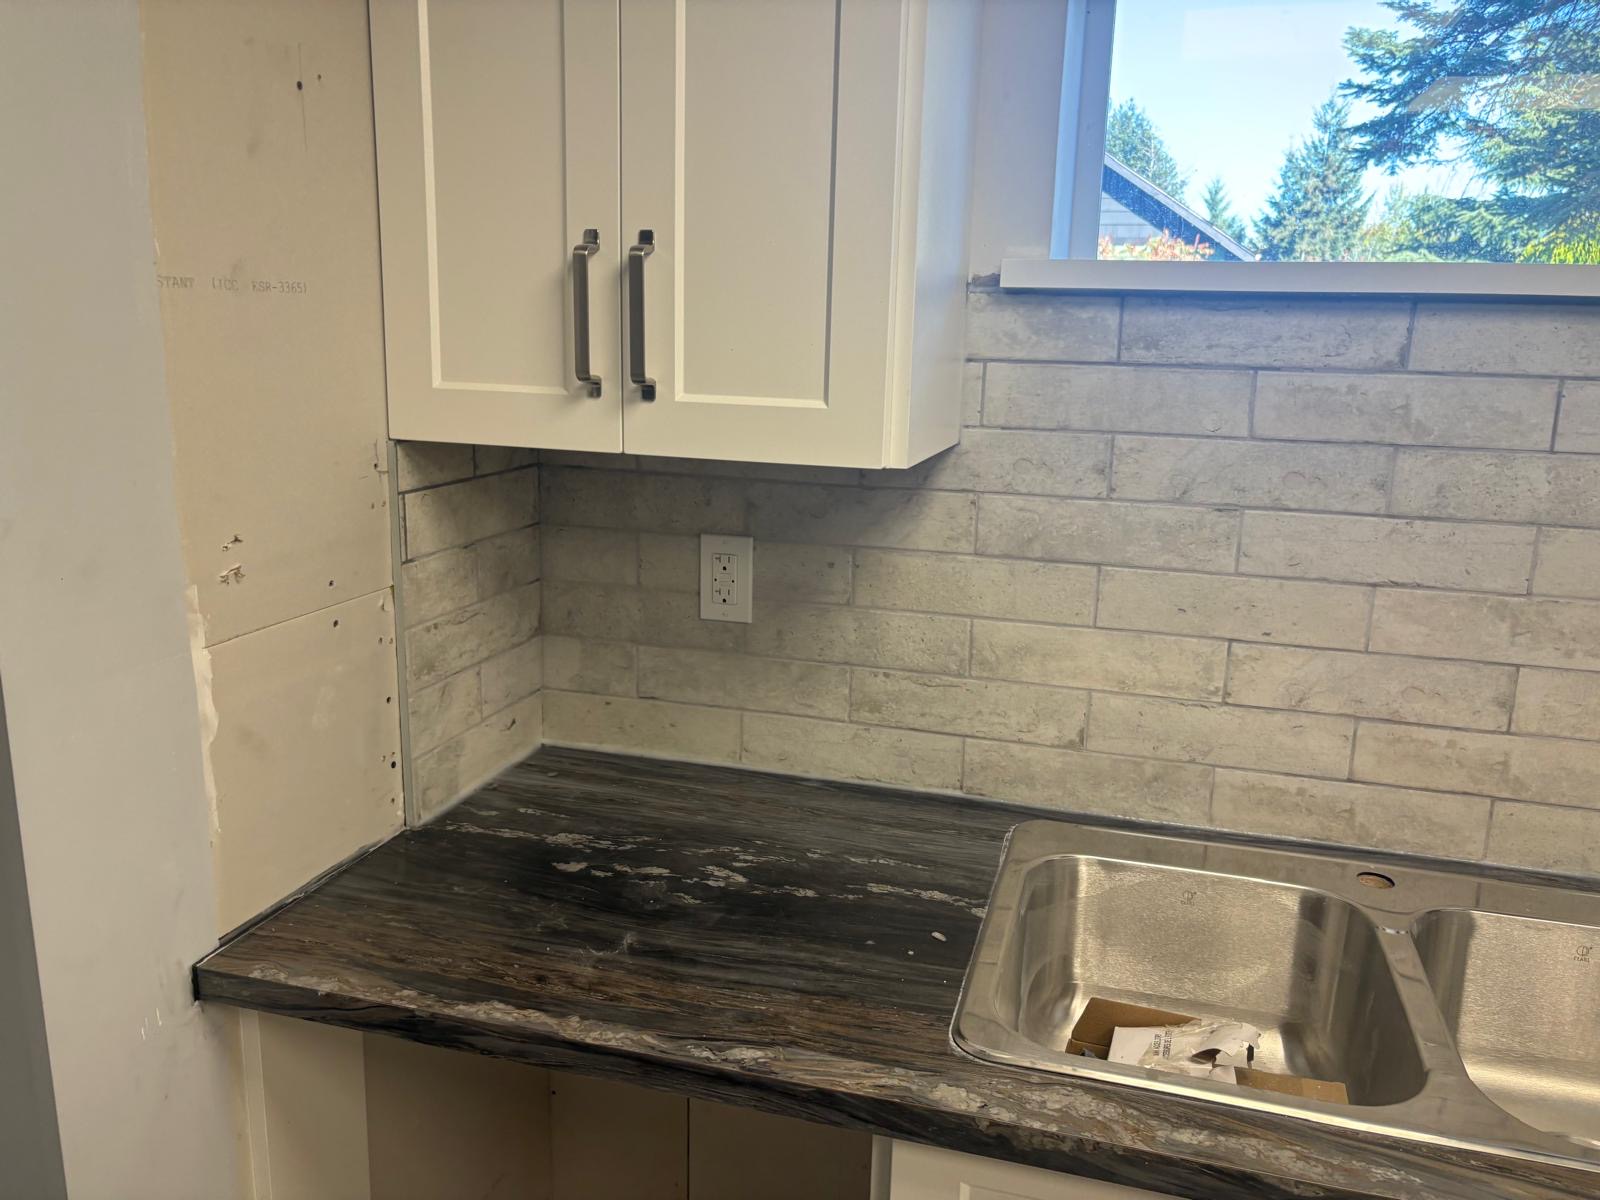
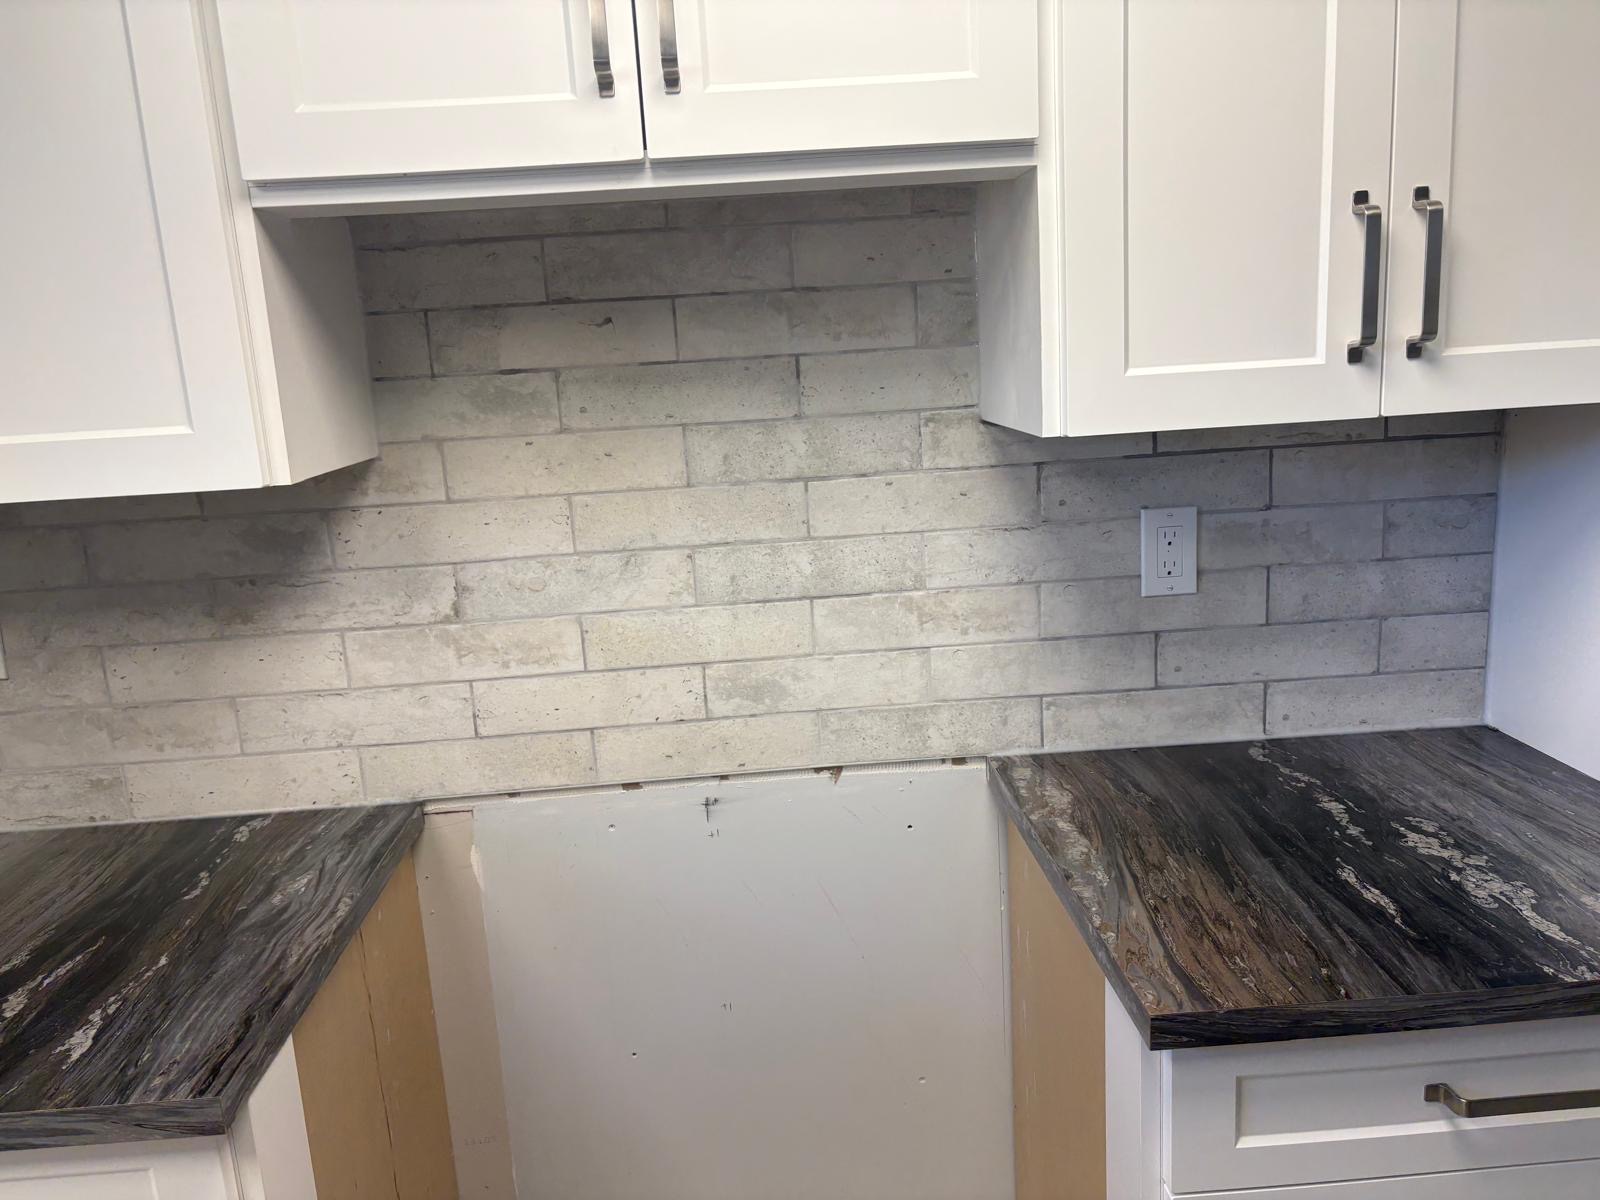
Featuring over 35 sq. ft. of premium 3x12 Sahara Sand Matte porcelain tile, this custom kitchen backsplash was designed to bring warmth, texture, and timeless style to the space. The project included new DensShield backer installation, precise tile layout, detailed cuts around electrical outlets, and a clean Rolling Fog grout finish for a seamless look.
Installed with high-performance waterproofing materials and finished with professional caulking and tile edging, this backsplash combines durability with refined craftsmanship. The result is a modern, low-maintenance kitchen feature that enhances both functionality and visual appeal.
Services Included: Backsplash Installation • Tile Installation • DensShield Backer Board • Grouting & Caulking • Outlet Cutouts • Kitchen Renovation Finishing
Location
Victoria, BC
Date
October 2026
Project type
Kitchen Backsplash
01
Modern Elegance in Sahara Sand

01
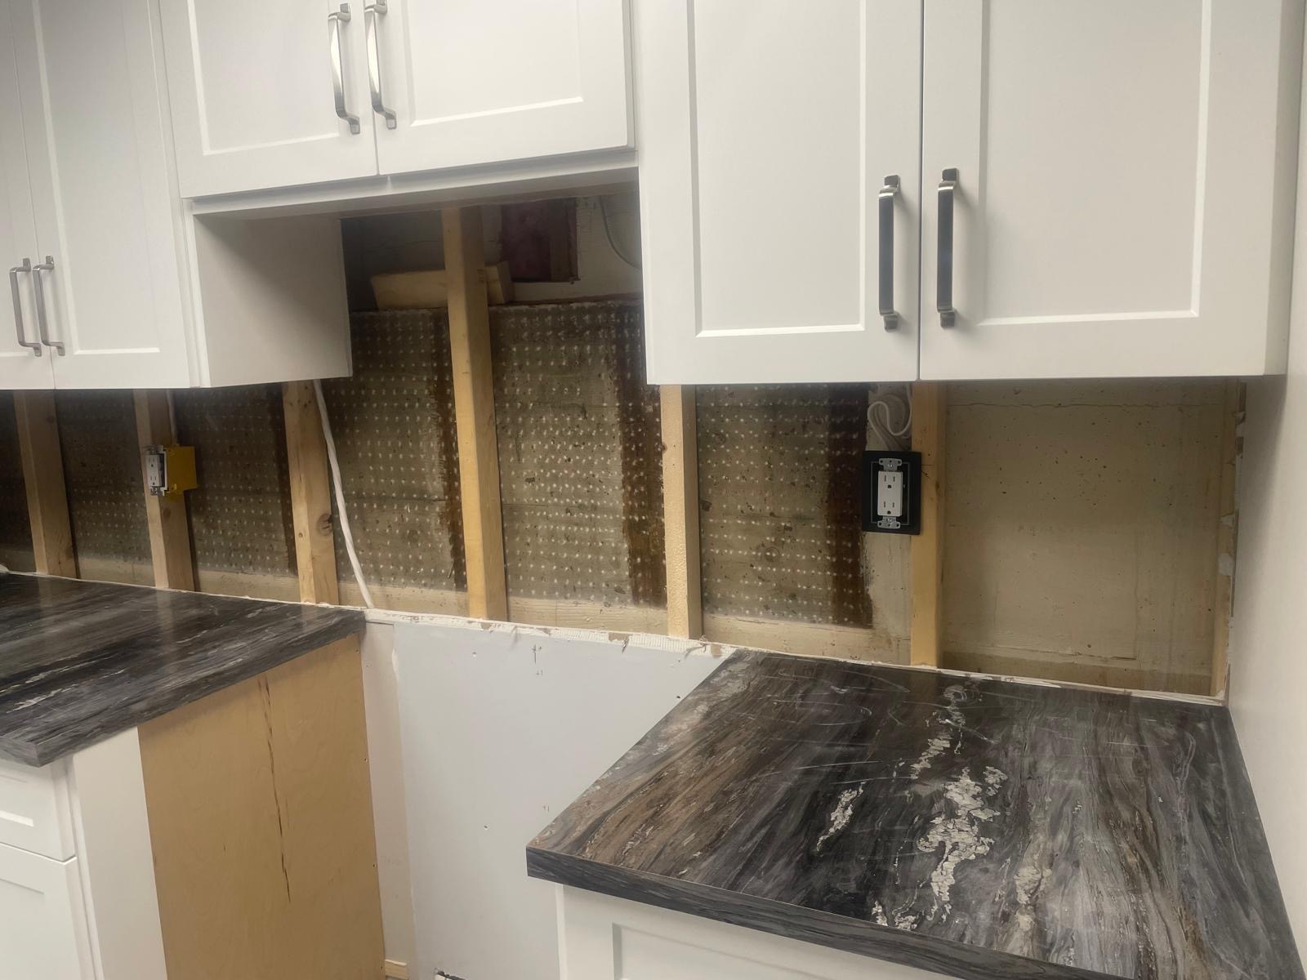
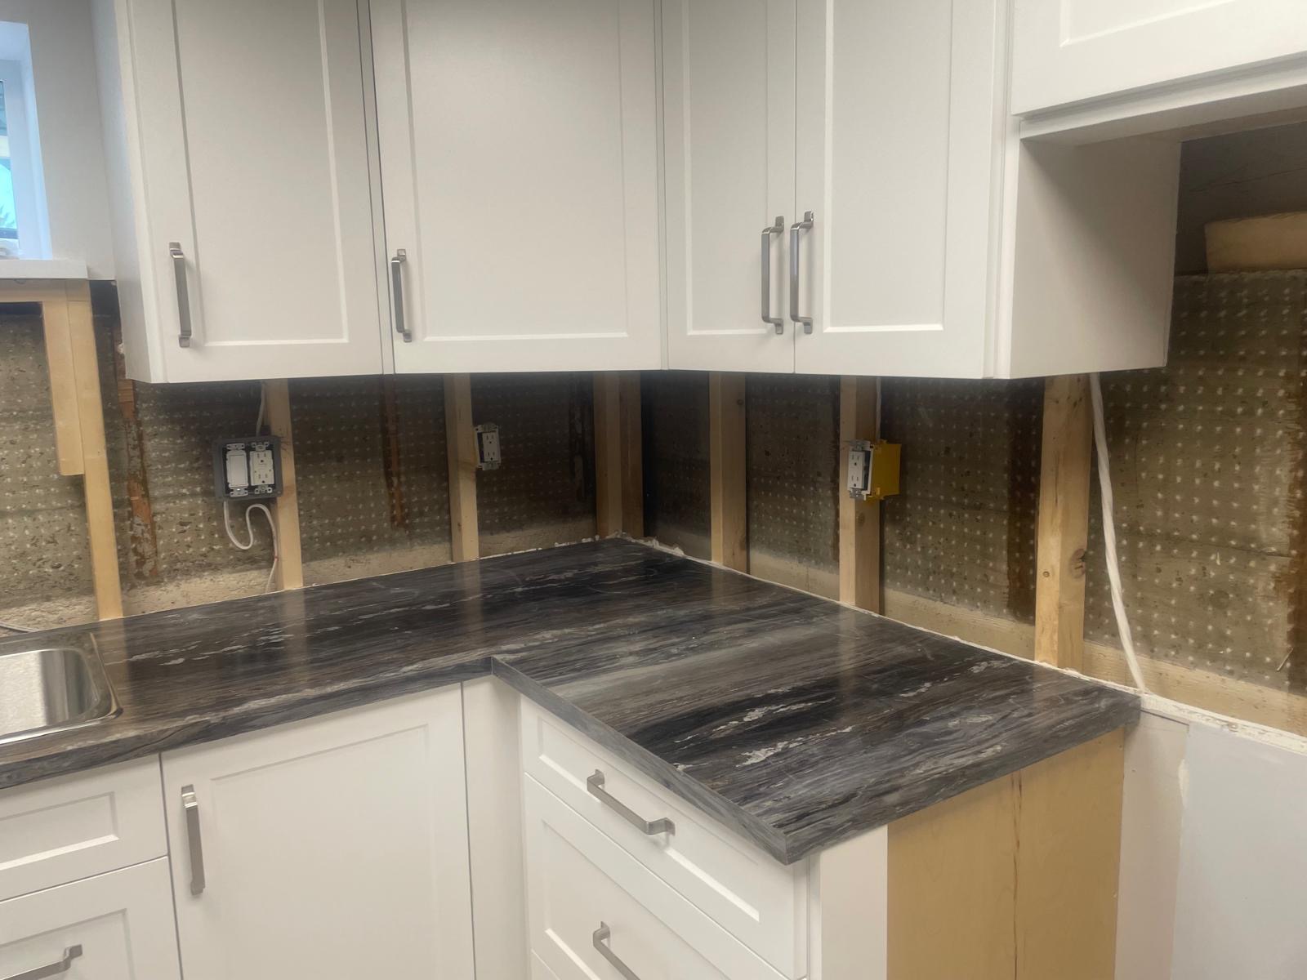
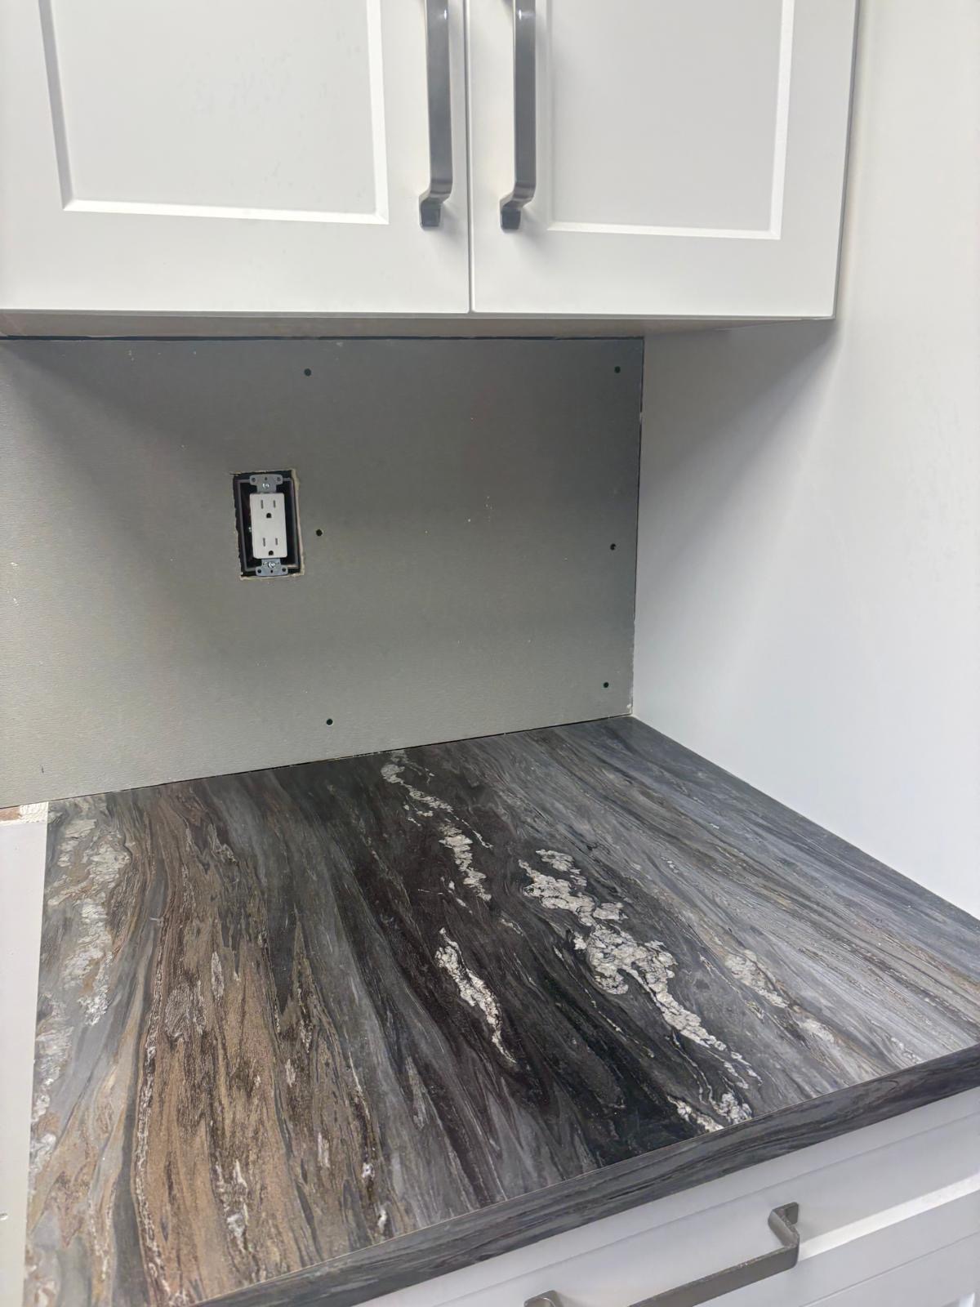
Kitchen Backsplash Demo & Preparation
Kitchen backsplash demolition completed and wall preparation underway for new Sahara Sand matte porcelain tile installation

02
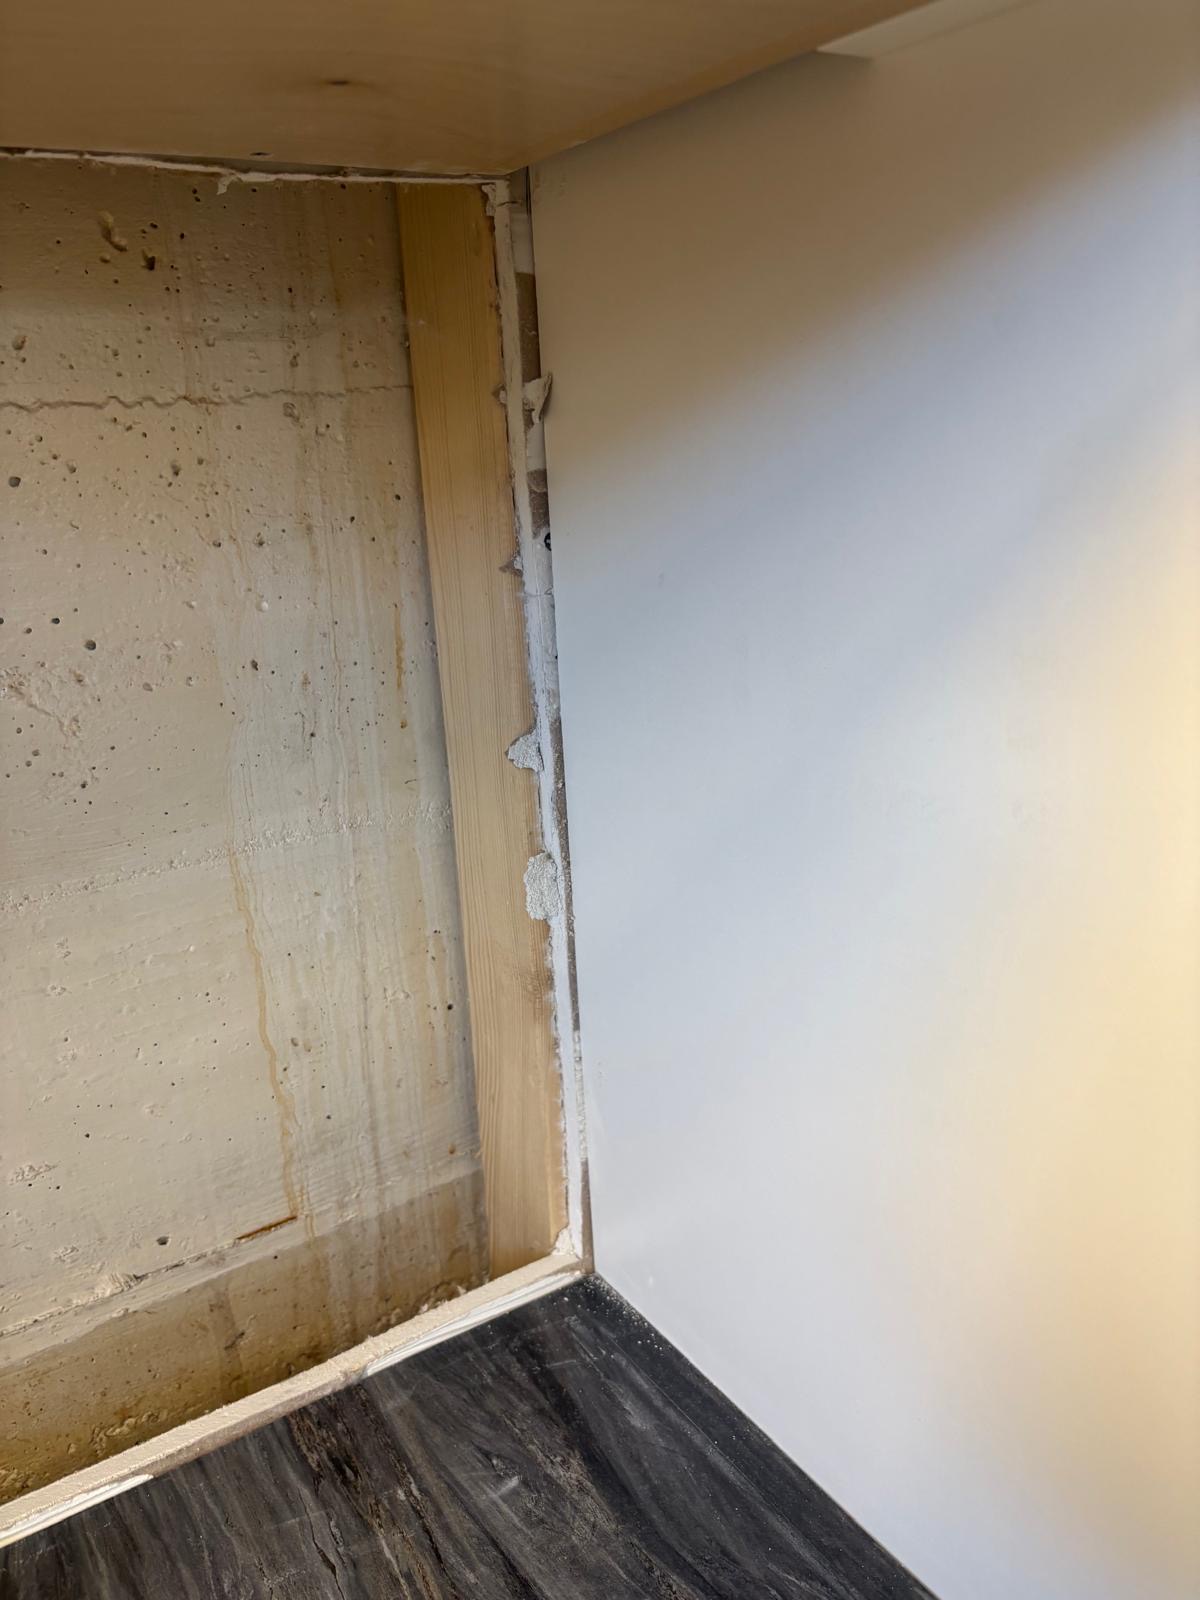
Preparing the Workspaces
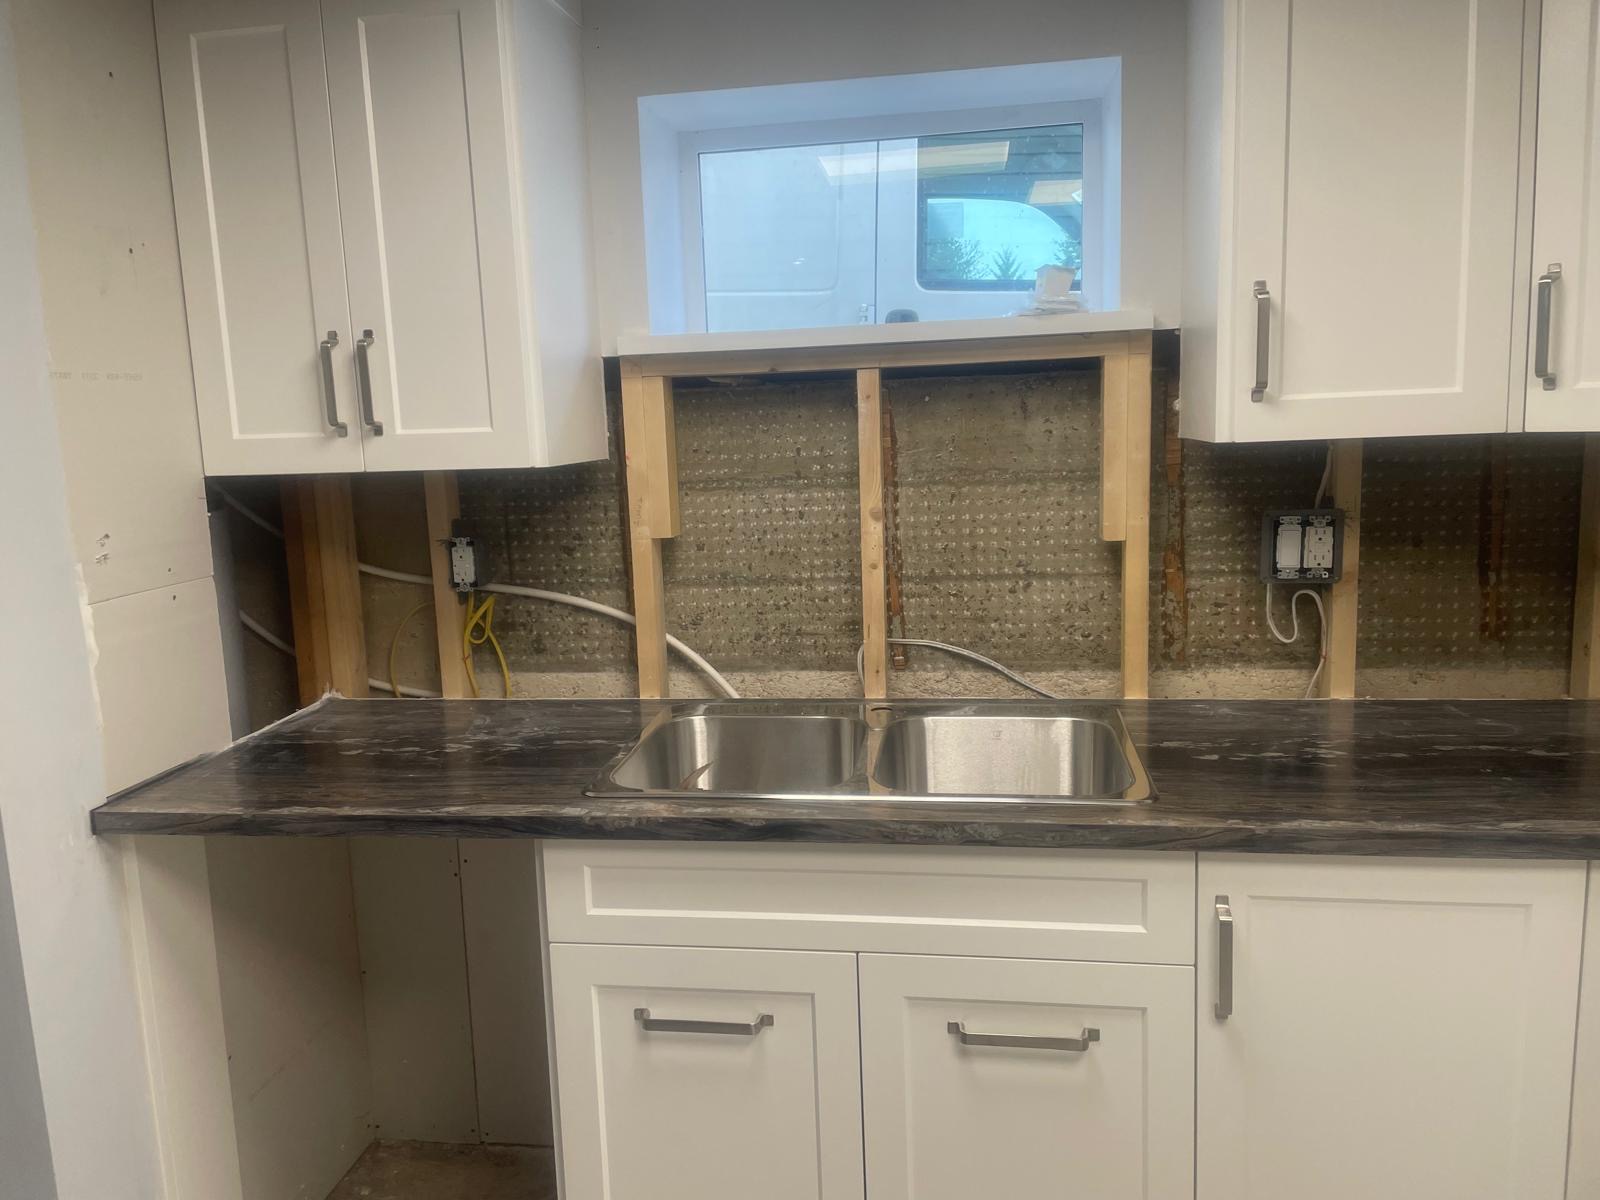
Existing backsplash removed, exposing wall structure and utility connections in preparation for a full backsplash renovation.

03
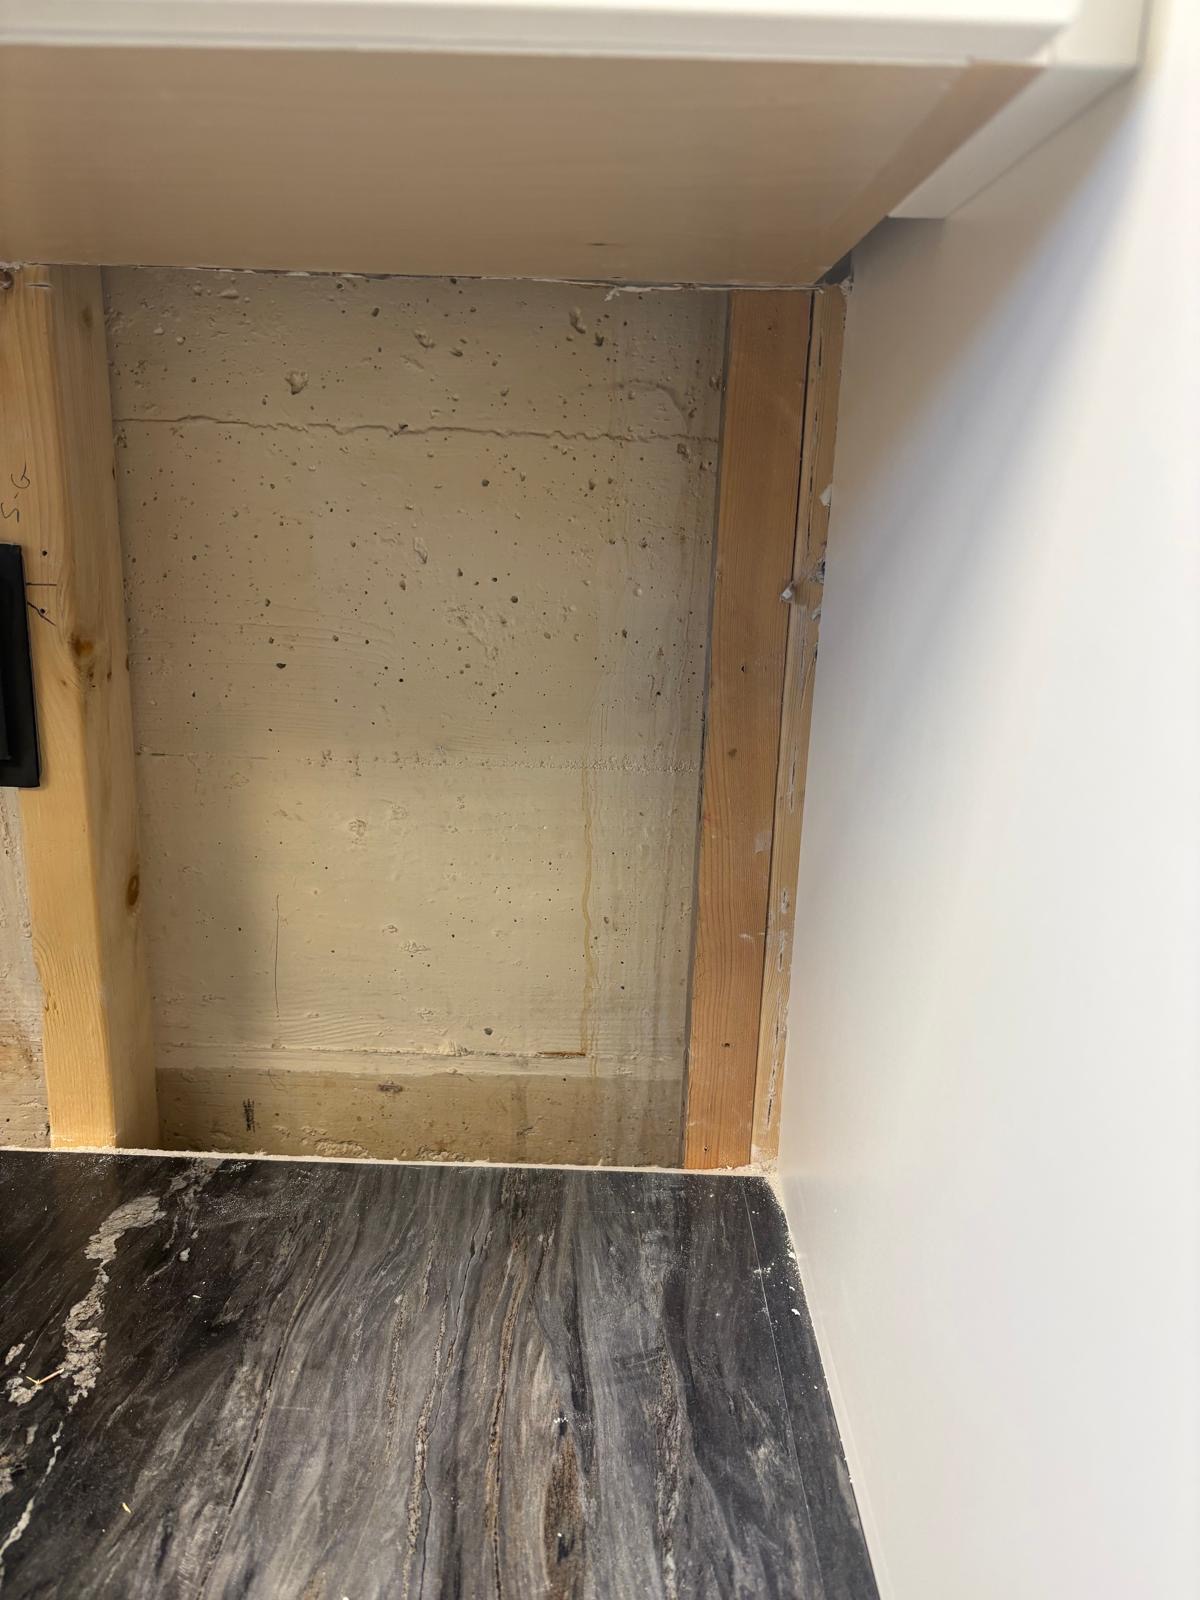
Ready for Installation
Kitchen wall fully prepped and ready for waterproof backer board installation and custom tile layout.

04
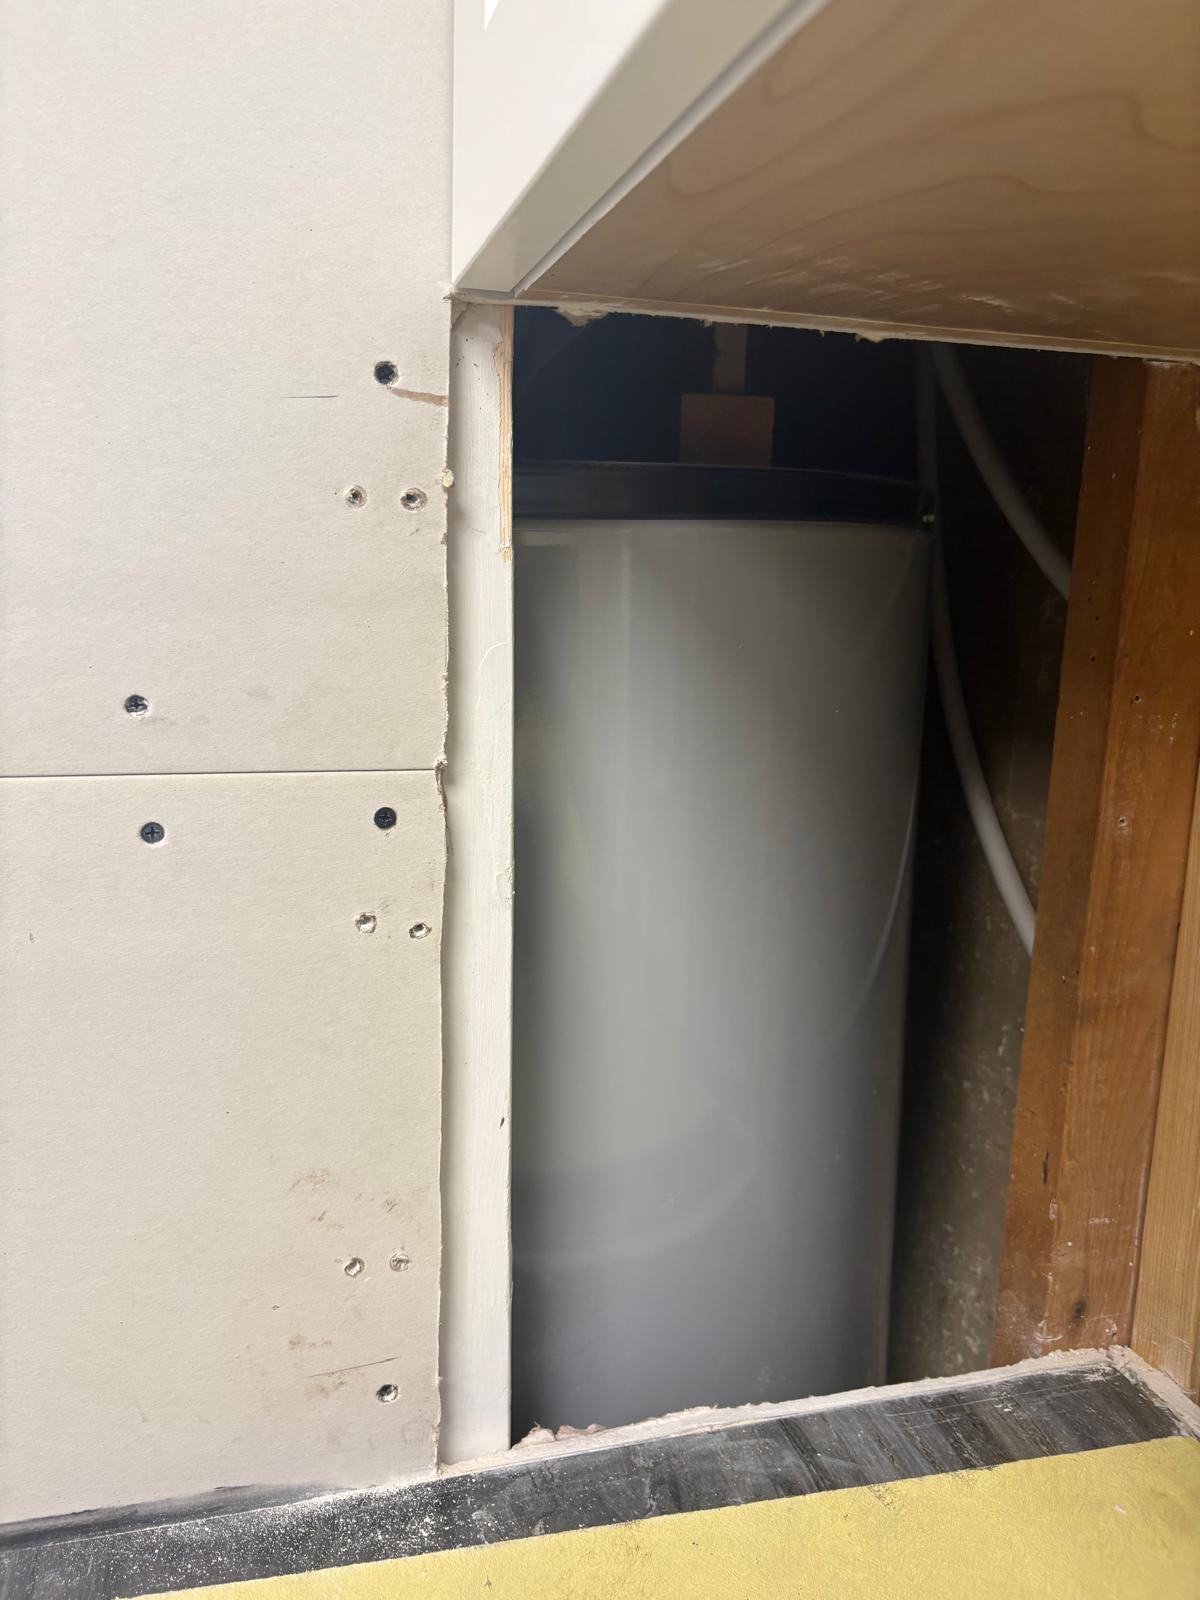
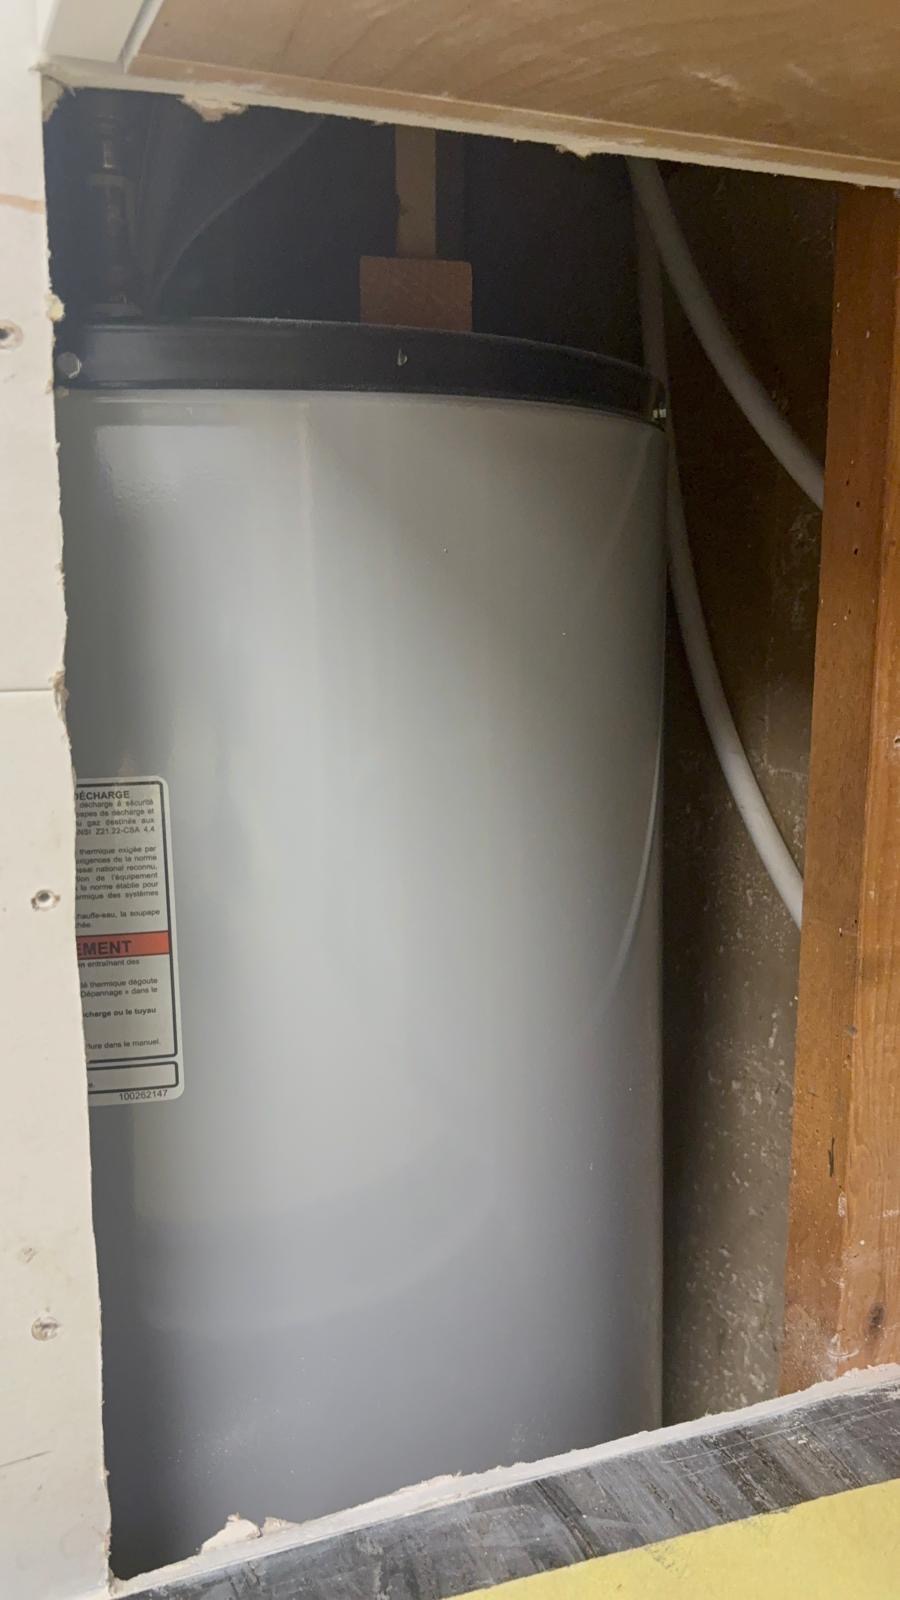
Exposed water heater
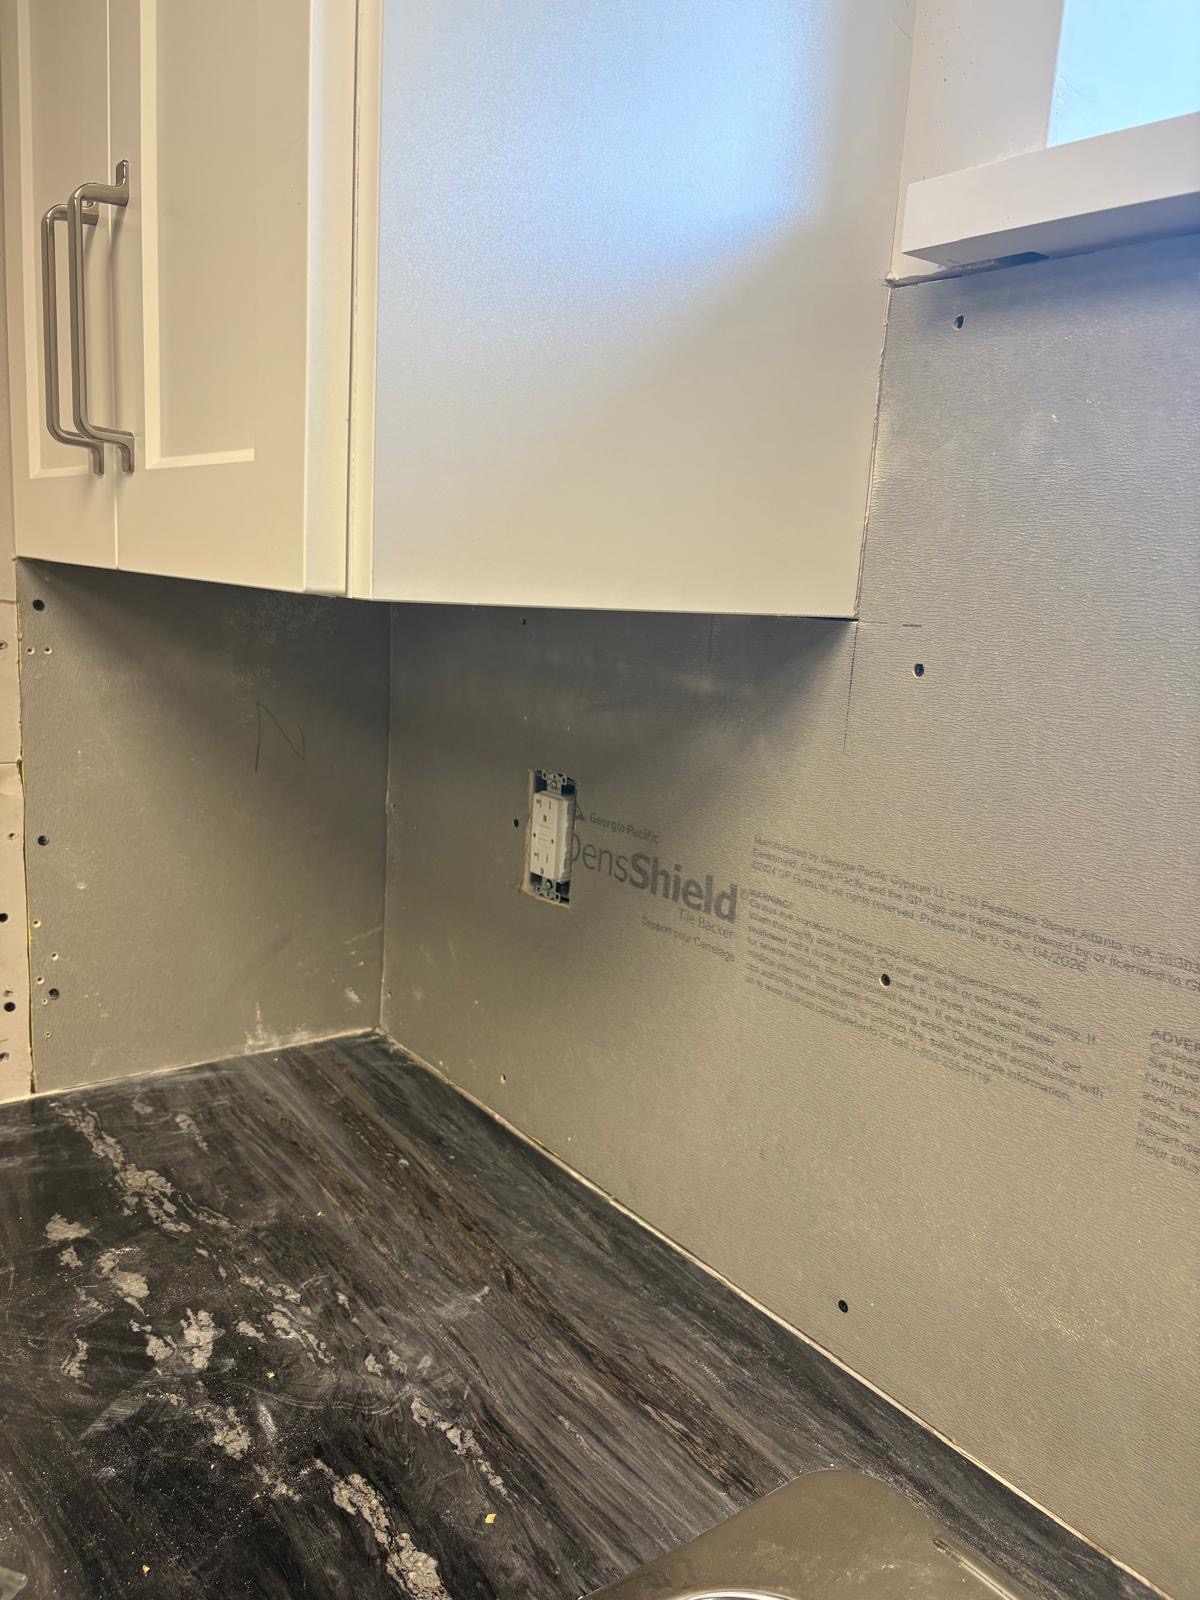
Moisture-resistant DensShield backer board installed to provide a durable substrate for the new porcelain tile backsplash.

05
Precision Substrate Preparation
Detailed preparation work around plumbing and utility areas to ensure a professional-quality backsplash installation.

06
Building a Solid Foundation
Proper wall preparation and backer board installation help create a strong, long-lasting tile system.

07
Surface Ready for Tile
Backer board installation completed and prepared for precise layout and installation of Sahara Sand porcelain tile.

08
Layout & Planning
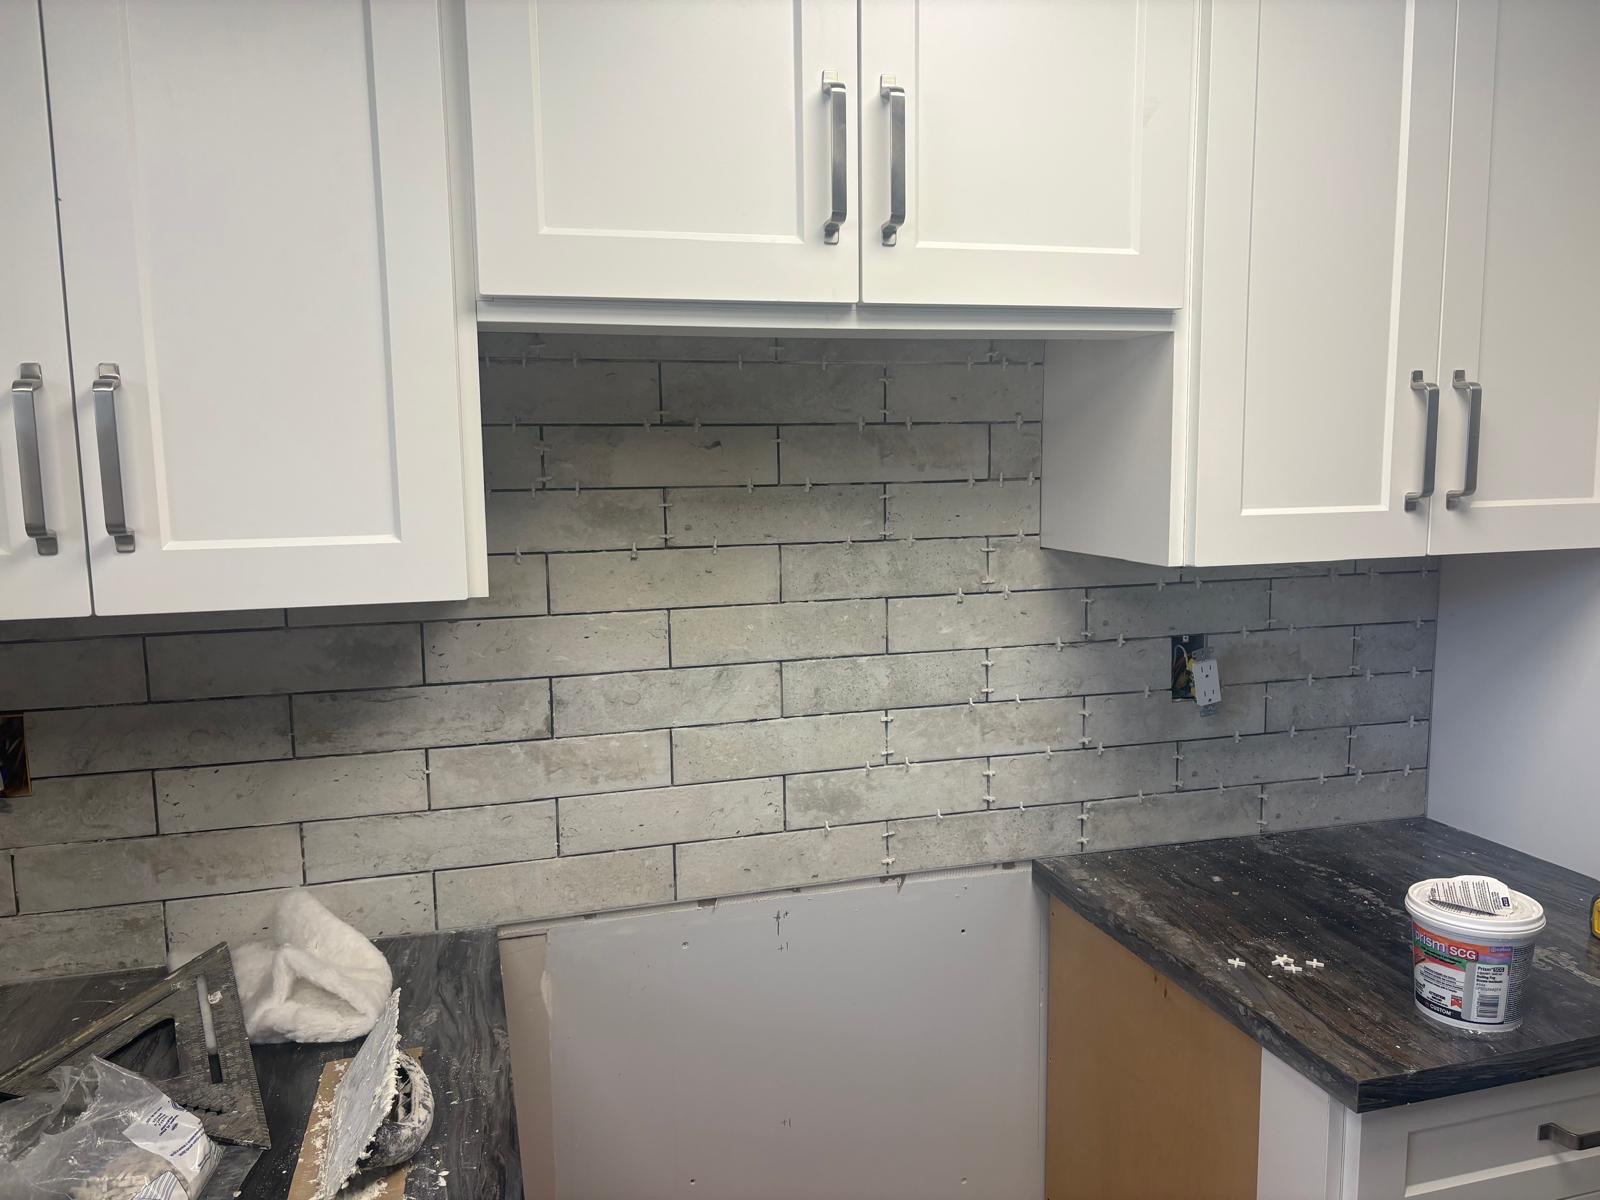
Tile layout carefully planned around cabinets, outlets, and countertop transitions to achieve a seamless finished appearance.

09
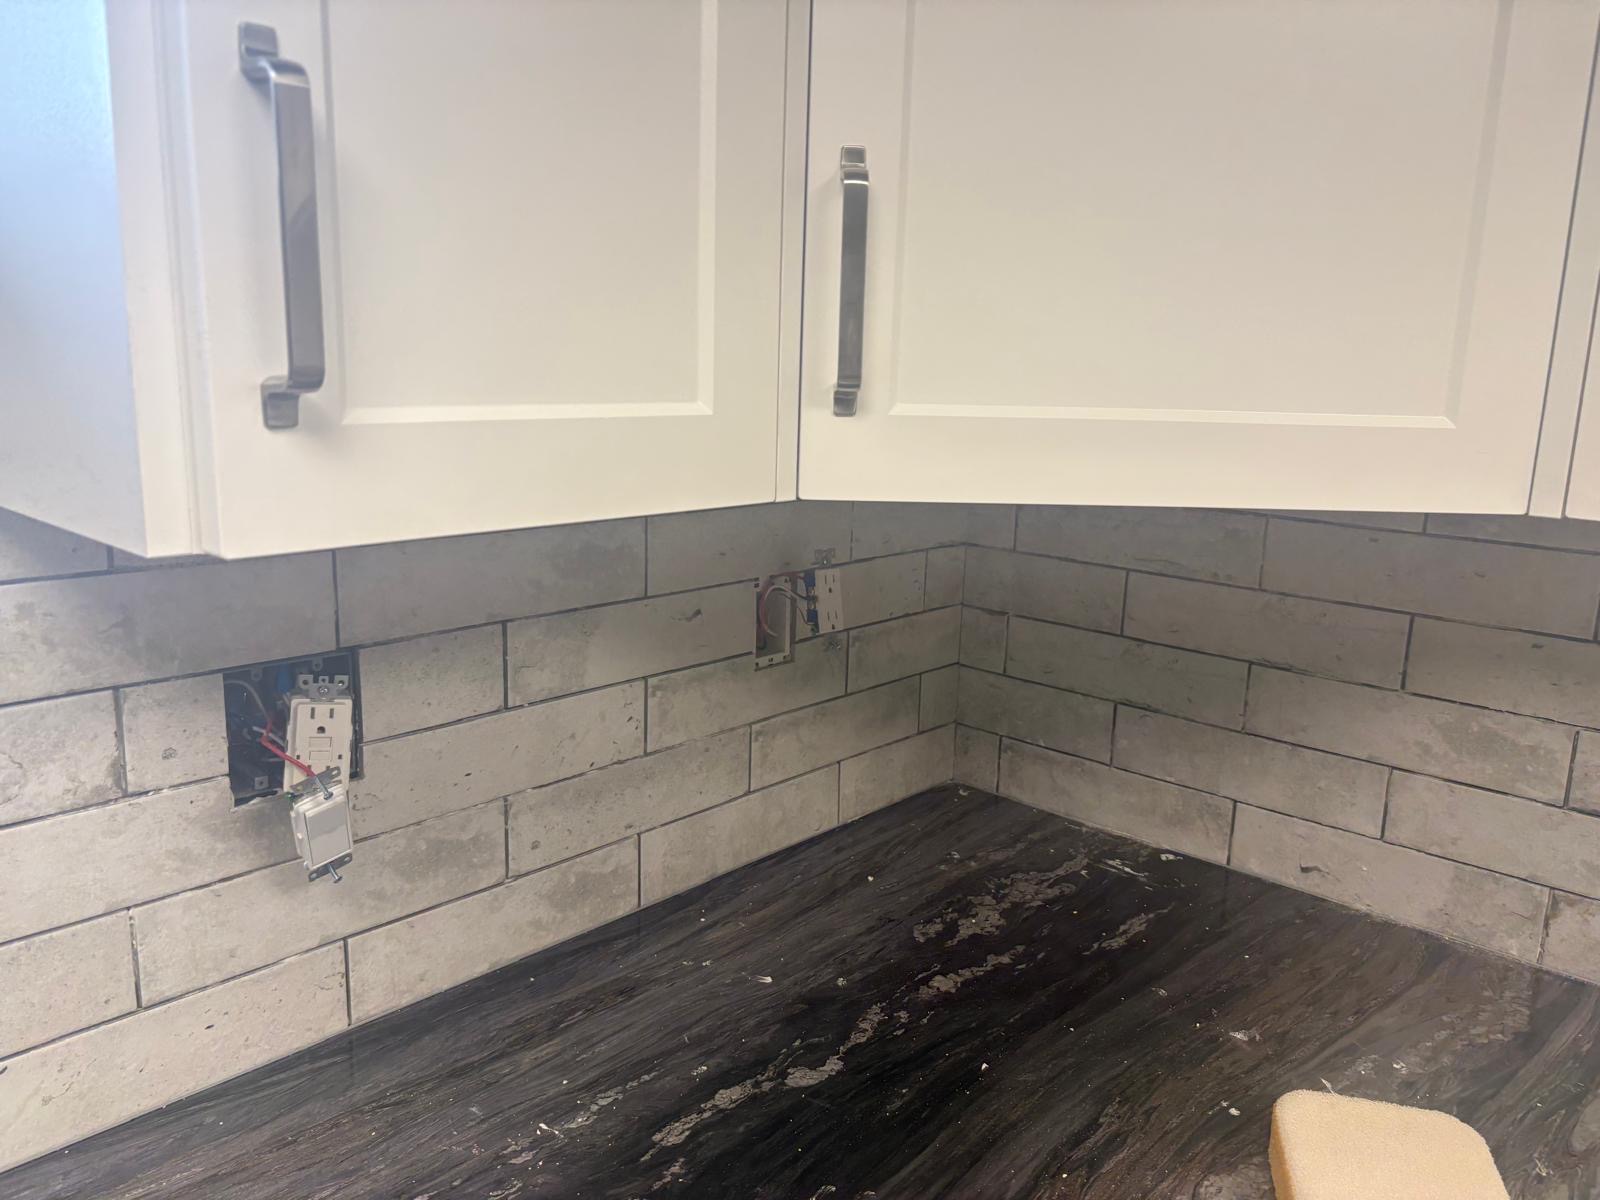
Pre-Installation Detail Work
Outlet locations and finishing details prepared to ensure clean cuts and a polished final result.

10
Custom Porcelain Tile Installation
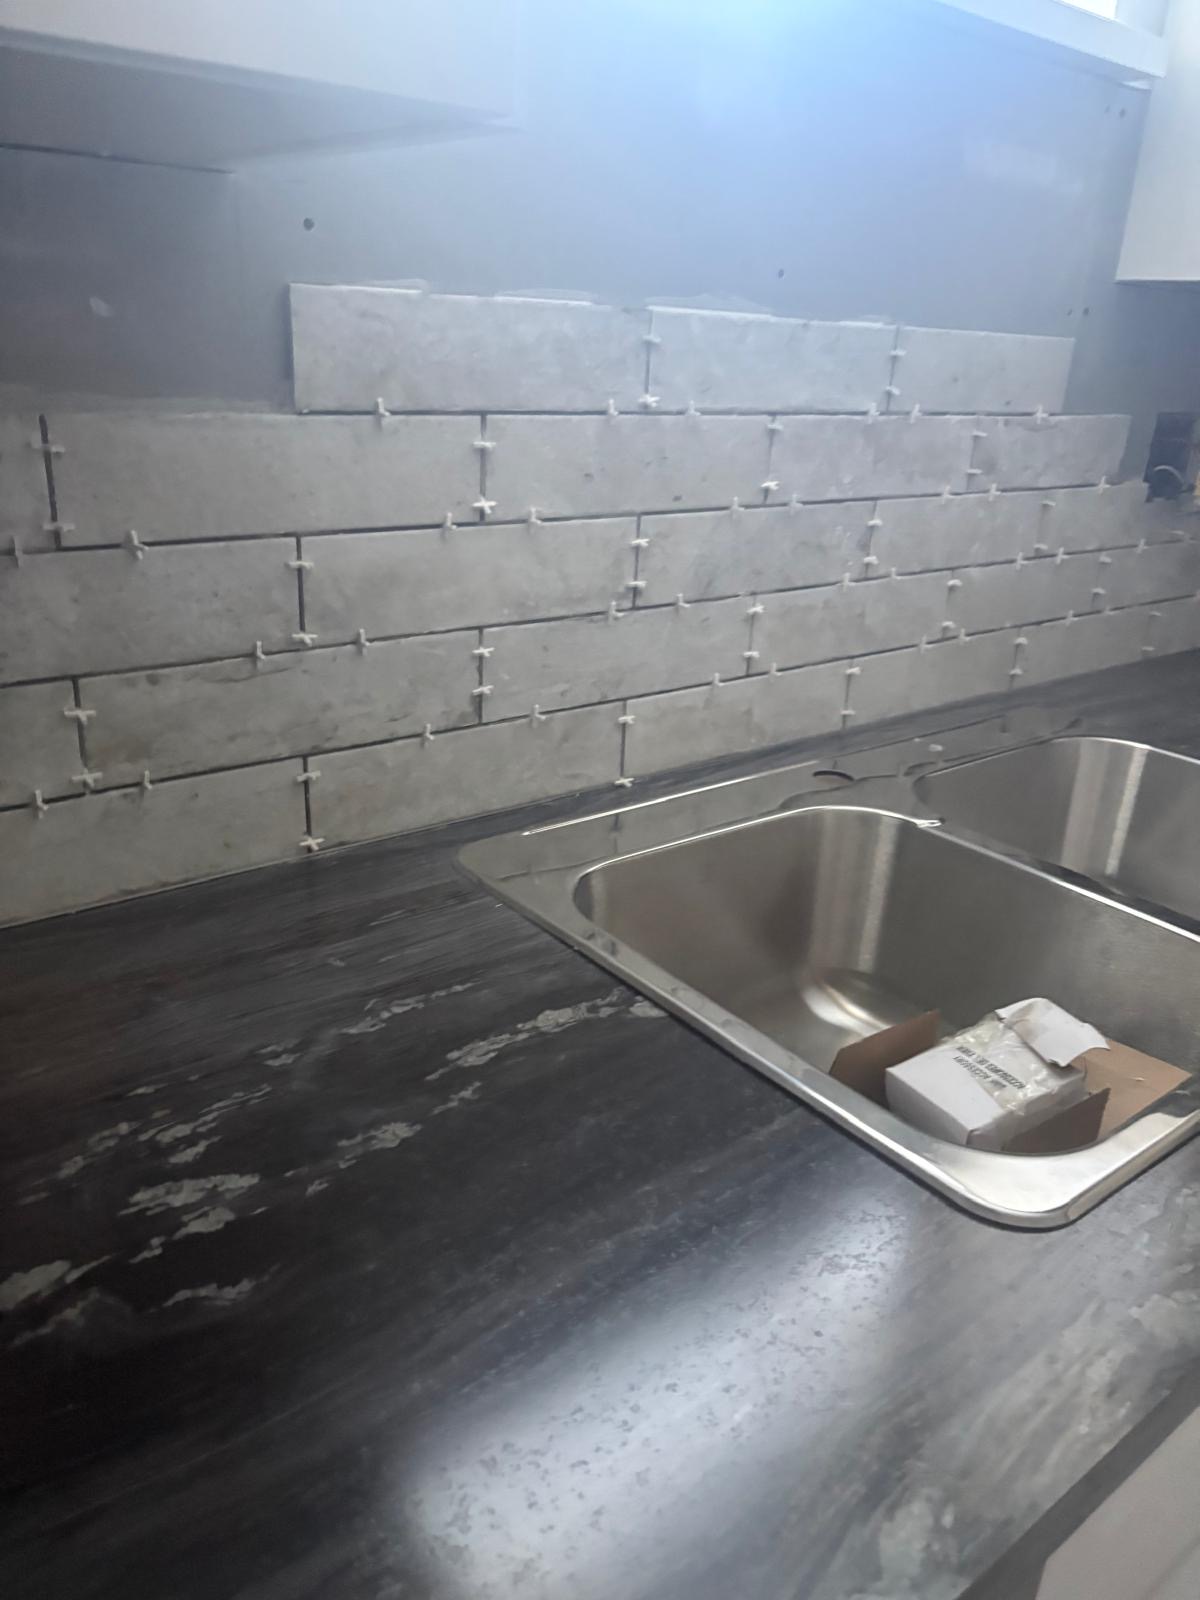
Close-up of the 3x12 Sahara Sand Matte porcelain tile installation featuring clean alignment and consistent grout joints.

11
Tiling spacing
Tile spacing is an important step to making the backsplash look seamless in the kitchen

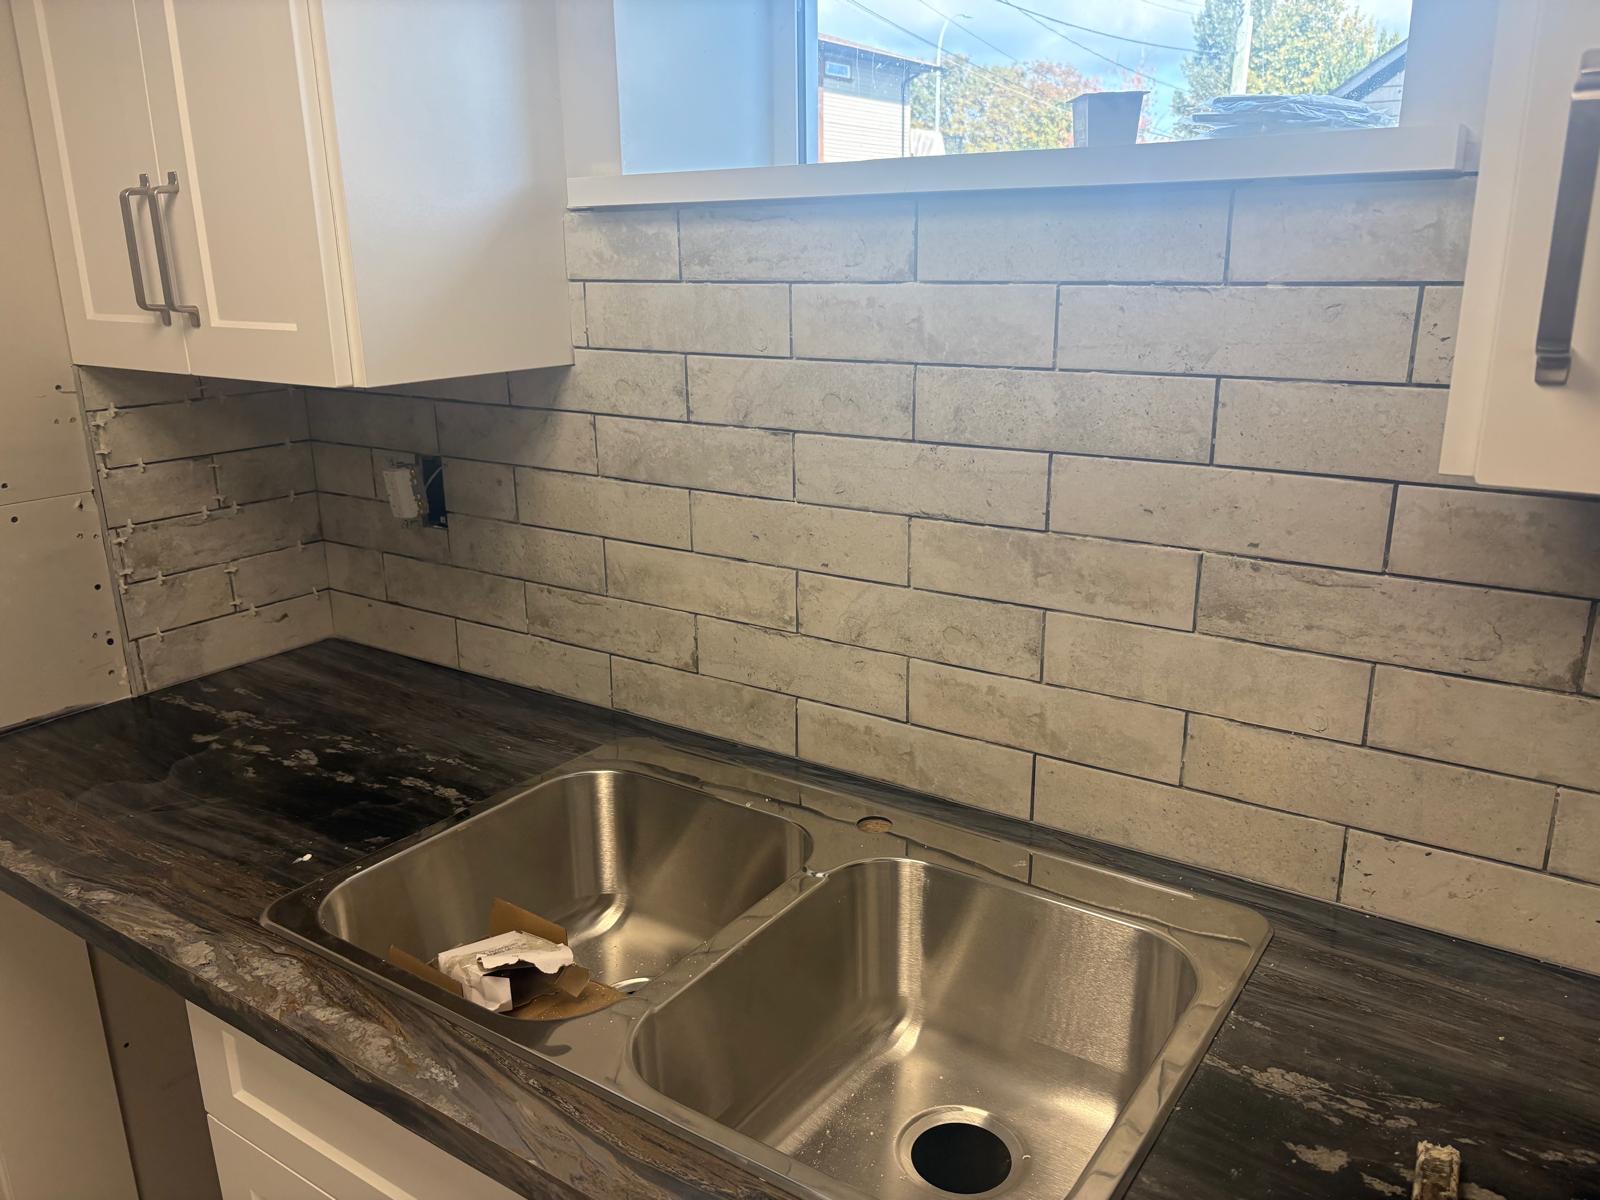
12
Feature Window Detail
Custom tile installation around the kitchen window provides a clean, elegant focal point while maintaining consistent tile alignment.

13
Tiling around cupboards
Precision cutting around cupboards every time.

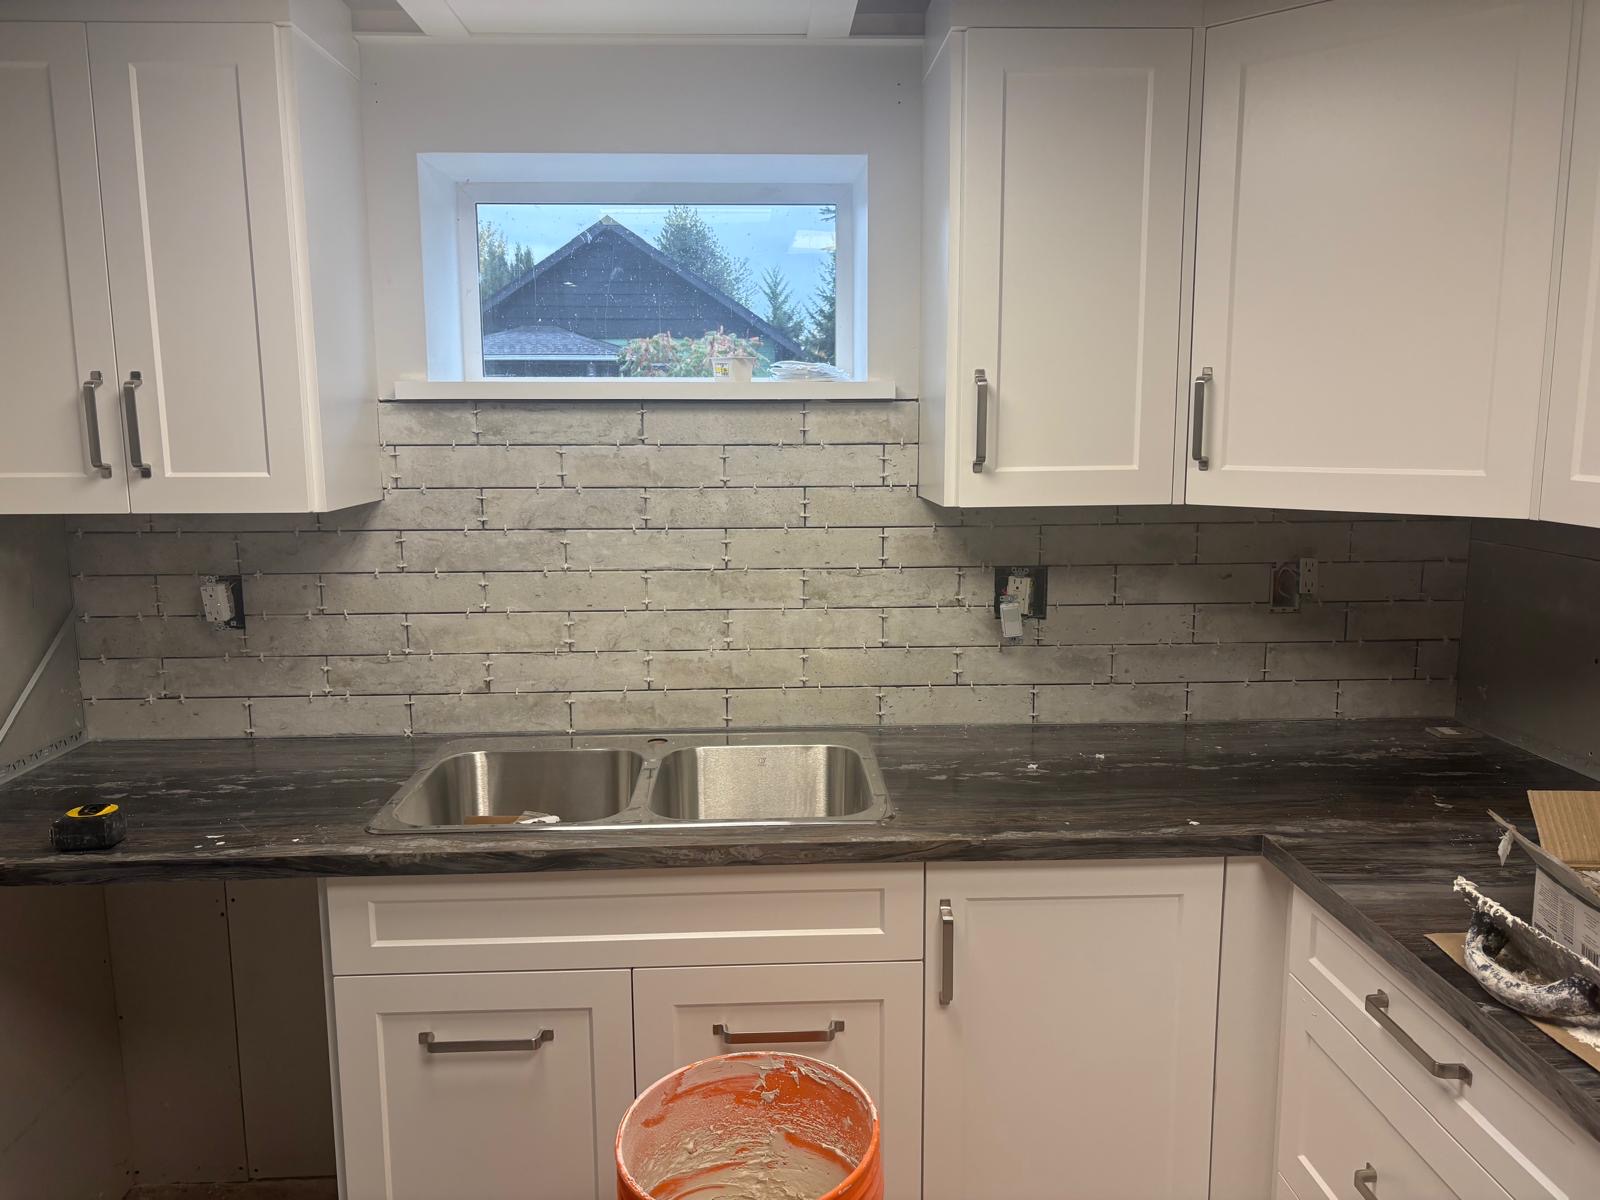
14
Ready for grouting
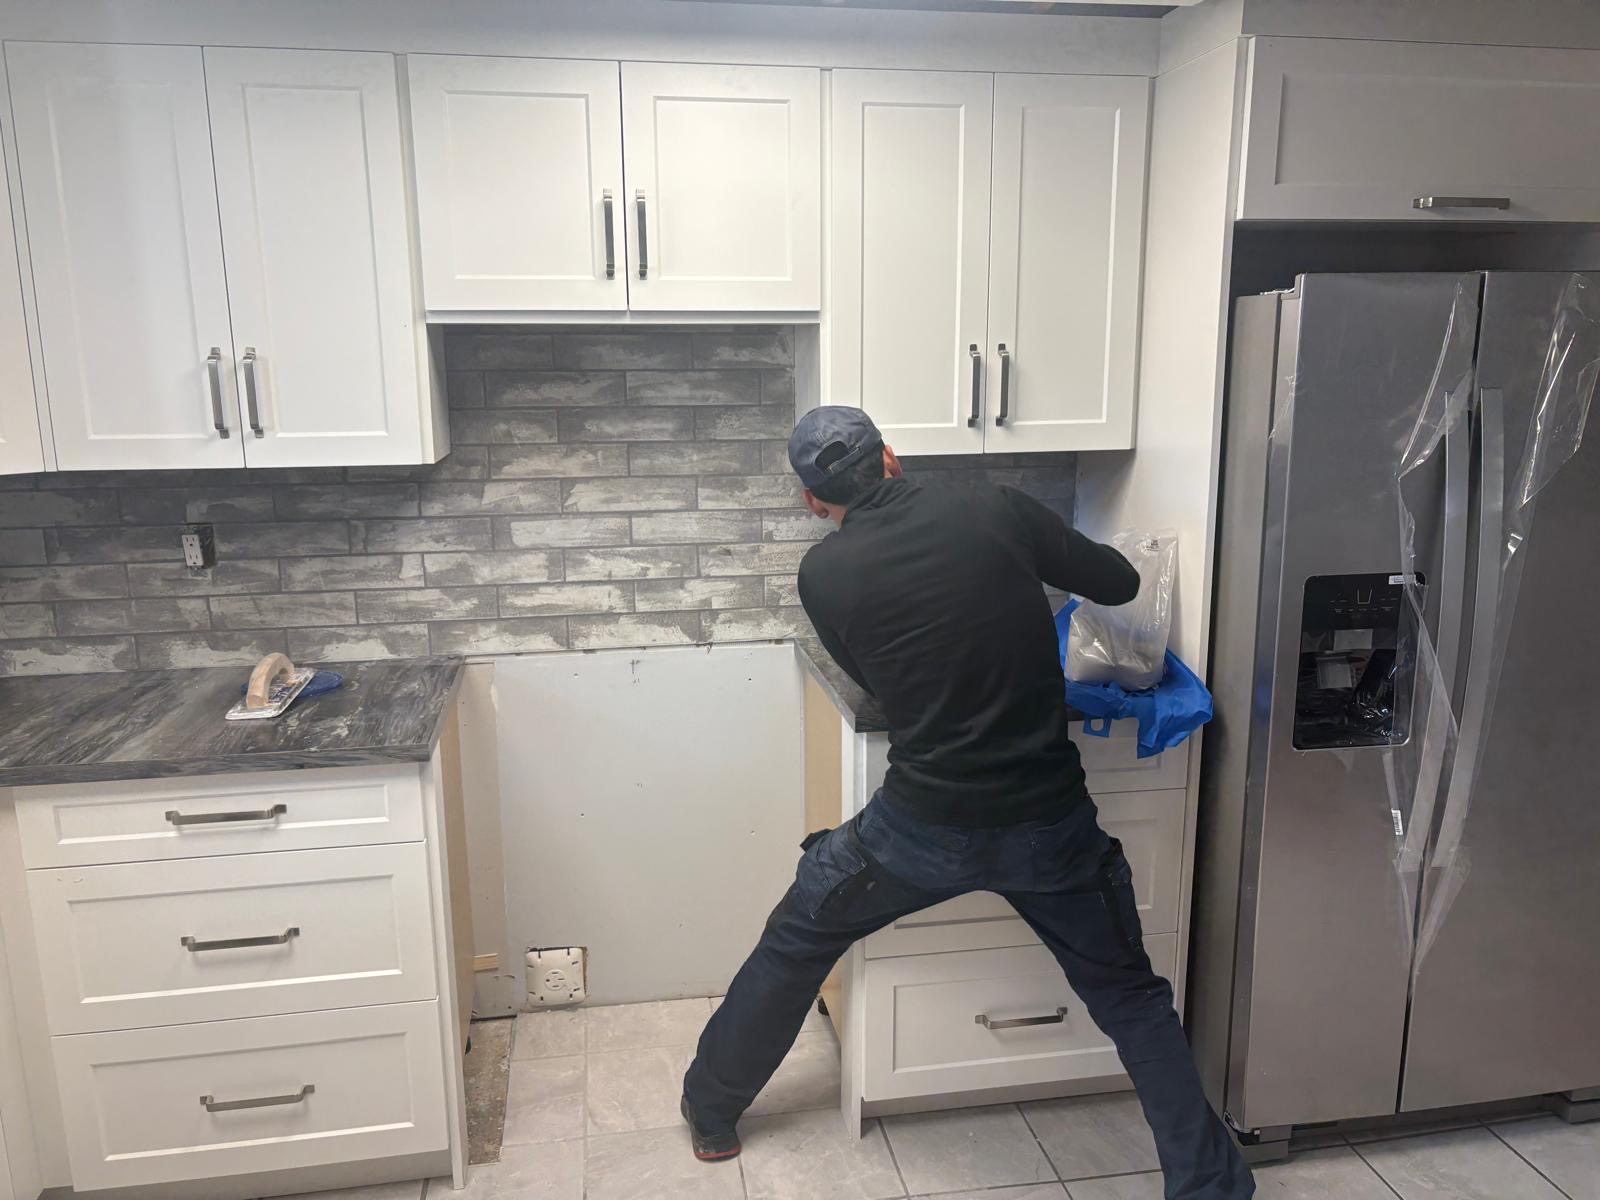
Workspace is ready for a beautiful grey fog grout.

15
Grout Clean Up
Once grouting is completed, the clean up is just as important to the finished look.

16
Clean Corner Finishing
Professional corner detailing and tile transitions create a seamless, high-end appearance throughout the kitchen.

17
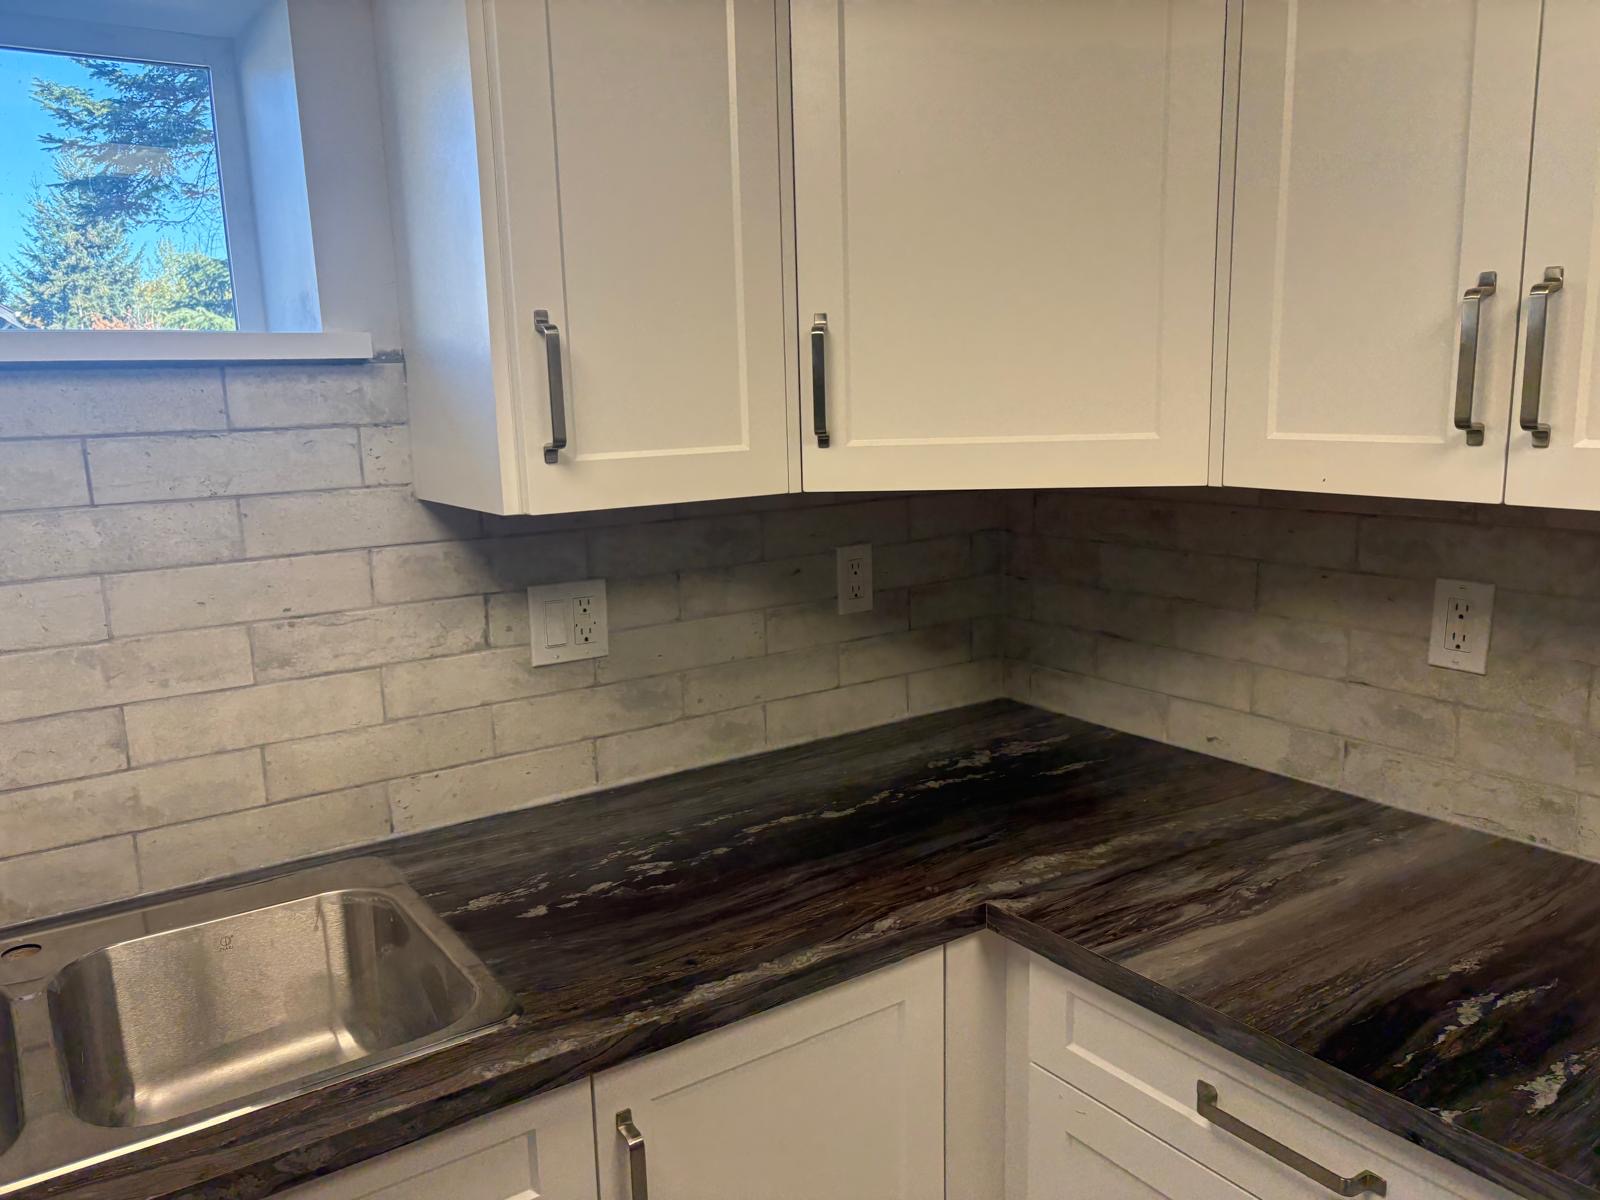
Complete Kitchen Backsplash Transformation
Finished backsplash installation showcasing warm neutral tones, precise craftsmanship, and a timeless modern design.

18
Precision Finish Carpentry & Tile Work
Carefully installed backsplash integrated with surrounding cabinetry for a refined and cohesive kitchen design.
- Kitchen renovation with exposed wall and granite countertops.
- Kitchen under renovation with white cabinets and dark countertop.
- Kitchen under renovation with exposed wall and sink.
- Water heater partially enclosed in a wall space.
- Water heater installed in a wooden enclosure.
- Corner of a room with unfinished drywall.
- Wooden frame with a concrete wall background.
- Kitchen under-construction with unpainted drywall backsplash.
- Gray countertop with white cabinets and electrical outlet.
- Kitchen countertop with double sink and tiled backsplash.
- Kitchen with white cabinets and brick backsplash.
- Kitchen sink with marble countertop and tiled backsplash.
- Kitchen with white cabinets and brick backsplash.
- White cabinets, subway tile backsplash, dark countertop corner.
- Person installing kitchen cabinets near a refrigerator.
- Kitchen corner with white cabinets and dark countertop.
- Kitchen corner with countertop, sink, and cabinets.
- Kitchen counter with white cabinets and tiled backsplash.
bottom of page